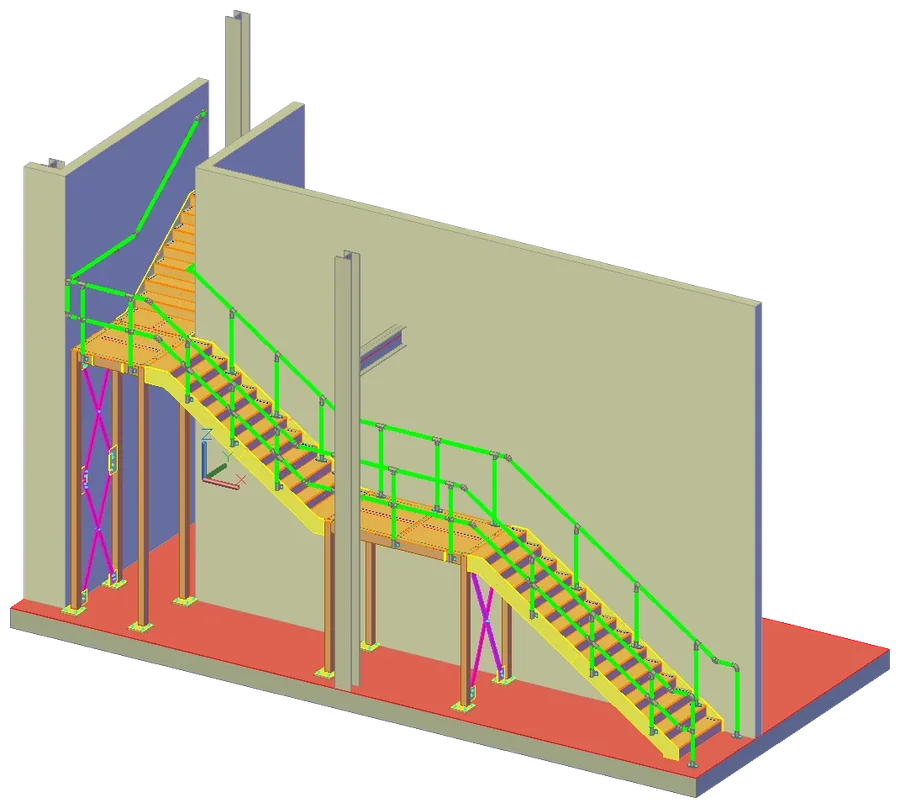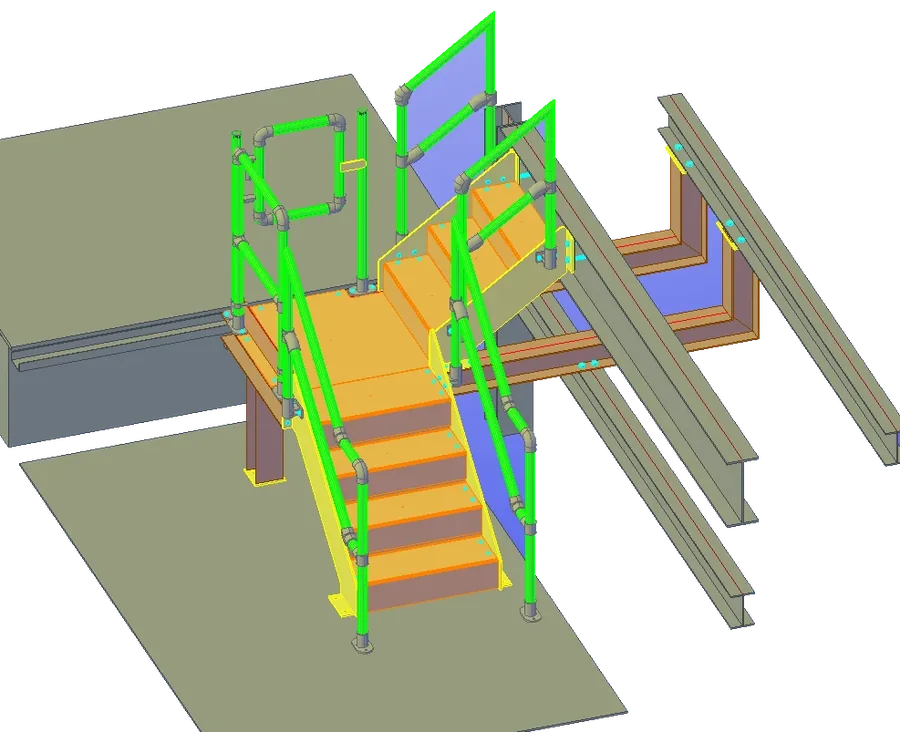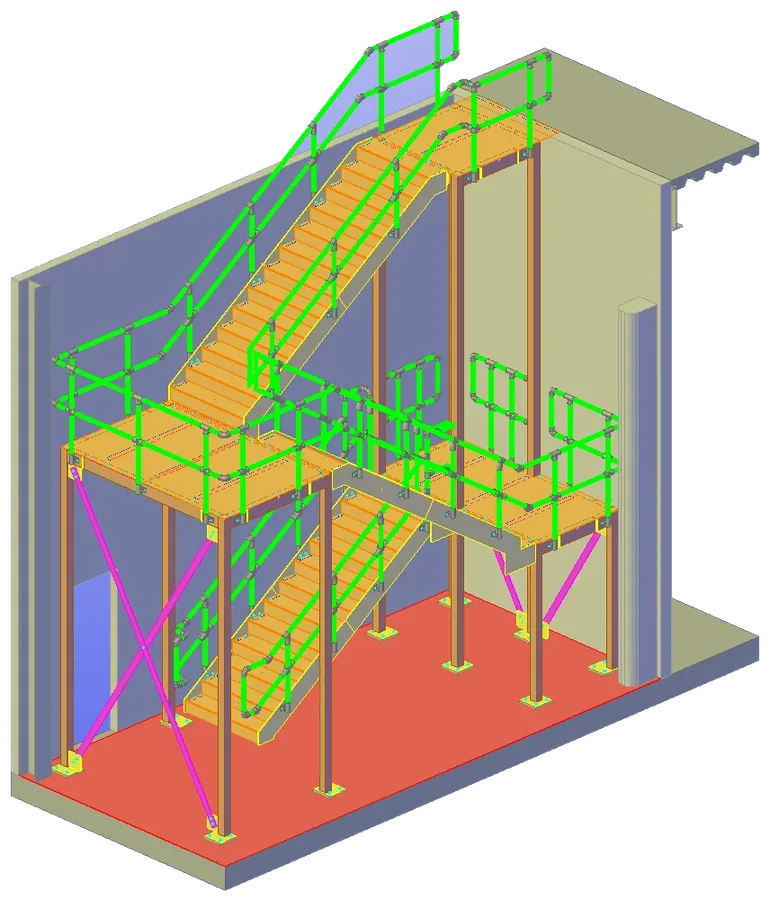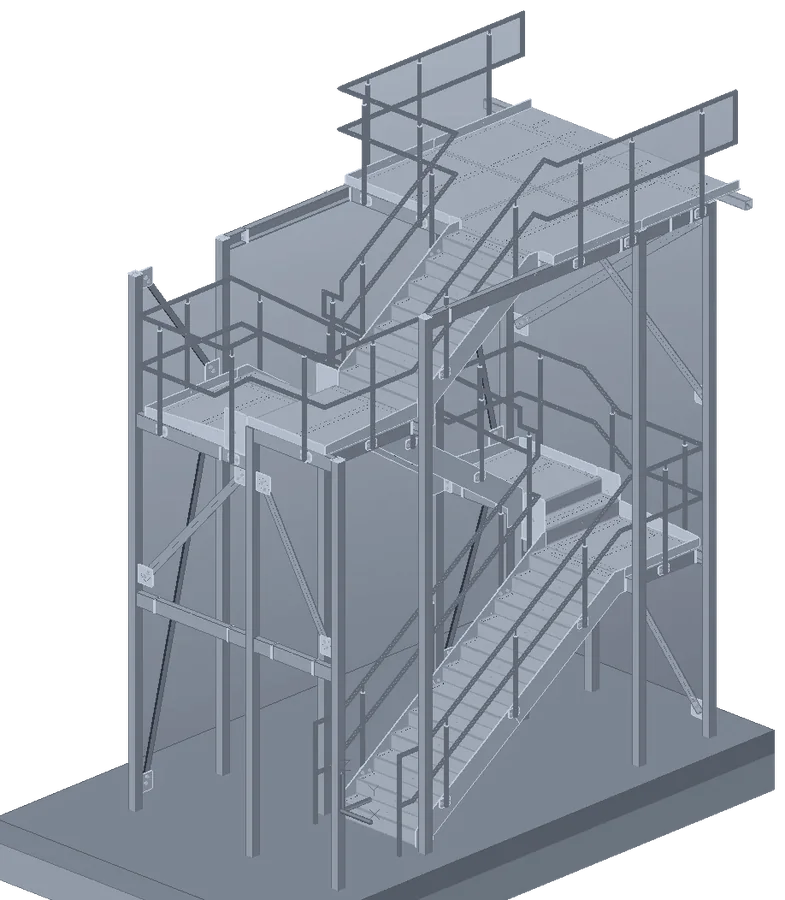
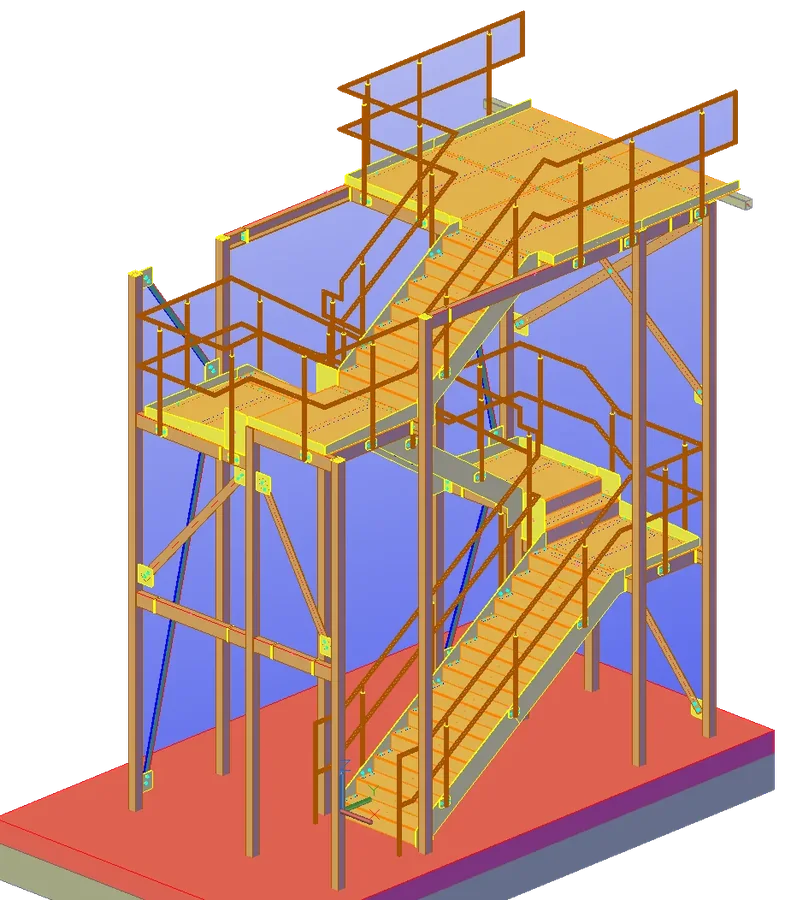
QD:E01 · ACCESS STAIRCASEGA, fabrication drawings & structural calculations
QD·S01Advance Steel
I provide professional CAD and detailing services for the construction and engineering industries, specialising in structural steelwork, architectural metalwork and reinforcement detailing. Using Autodesk Advance Steel, I produce detailed 3D models, fabrication drawings and construction documentation, as well as providing CAD support to engineering practices, contractors and fabricators.
Specialist detailing and CAD support for structural steelwork, architectural metalwork and reinforcement, from established design information through to coordinated, fabrication and construction-ready drawings.
Modelled in Advance Steel and issued as GA drawings, fabrication drawings (single-part and assembly drawings), plans, elevations and sections, together with the appropriate supporting information, including all relevant lists, calculations, schedules and connection details.
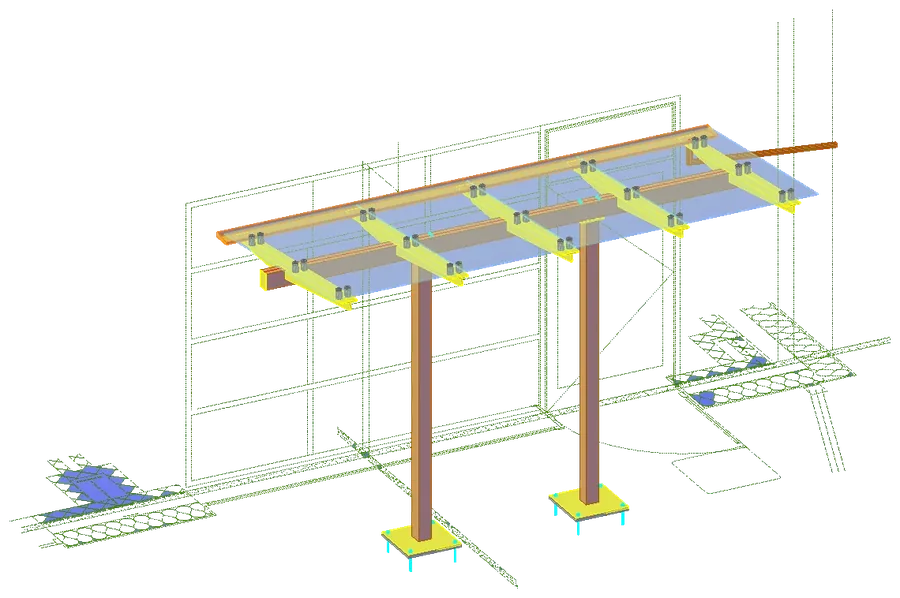
Stairs, balustrades and handrails, access steelwork, platforms and walkways, canopies, ladders, brackets and bespoke fabricated metalwork, detailed ready for the workshop.
Foundation pile and ground beam layouts, pile caps, mineshaft caps and all works in relation to the sub and superstructure layouts for housing developments and multi-storey developments. As well as all supporting information and bar bending schedules.
Working from your sketches, calculations, mark-ups, specifications and existing CAD or BIM information to produce coordinated, construction ready drawings. Extra capacity on your terms, for a week or for a project.
Connection calculations provided alongside the detailing where a job needs them, so all of the design drawings and the numbers behind them come from the same place.
Drawing production and revision management, advanced bill of material reports, CNC data for fabrication machinery, and coordination of steelwork with the other trades on the job.
Preparation and compilation of Operation and Maintenance (O&M) manual information, including as-built drawings, product data, specifications, certificates, warranties, maintenance requirements and relevant supporting documentation.
Work is taken from engineering sketches, calculations, mark-ups, specifications and existing CAD or BIM information. Drawings are issued as PDF plus native CAD files, with a proper revision history on every reissue. As Quick Draft I provide 24/7 availability and responsive communication, enabling design changes and project requirements to be addressed promptly, helping to maintain delivery times and meet the required project schedule.
Plenty of jobs start as a marked-up print, a photo of a hand sketch or a set of calculations. I redraw it properly, dimensioned and to your standards, ready to issue or send straight to the fabricator.
Drag the line across: sketch on the left, drawing on the right
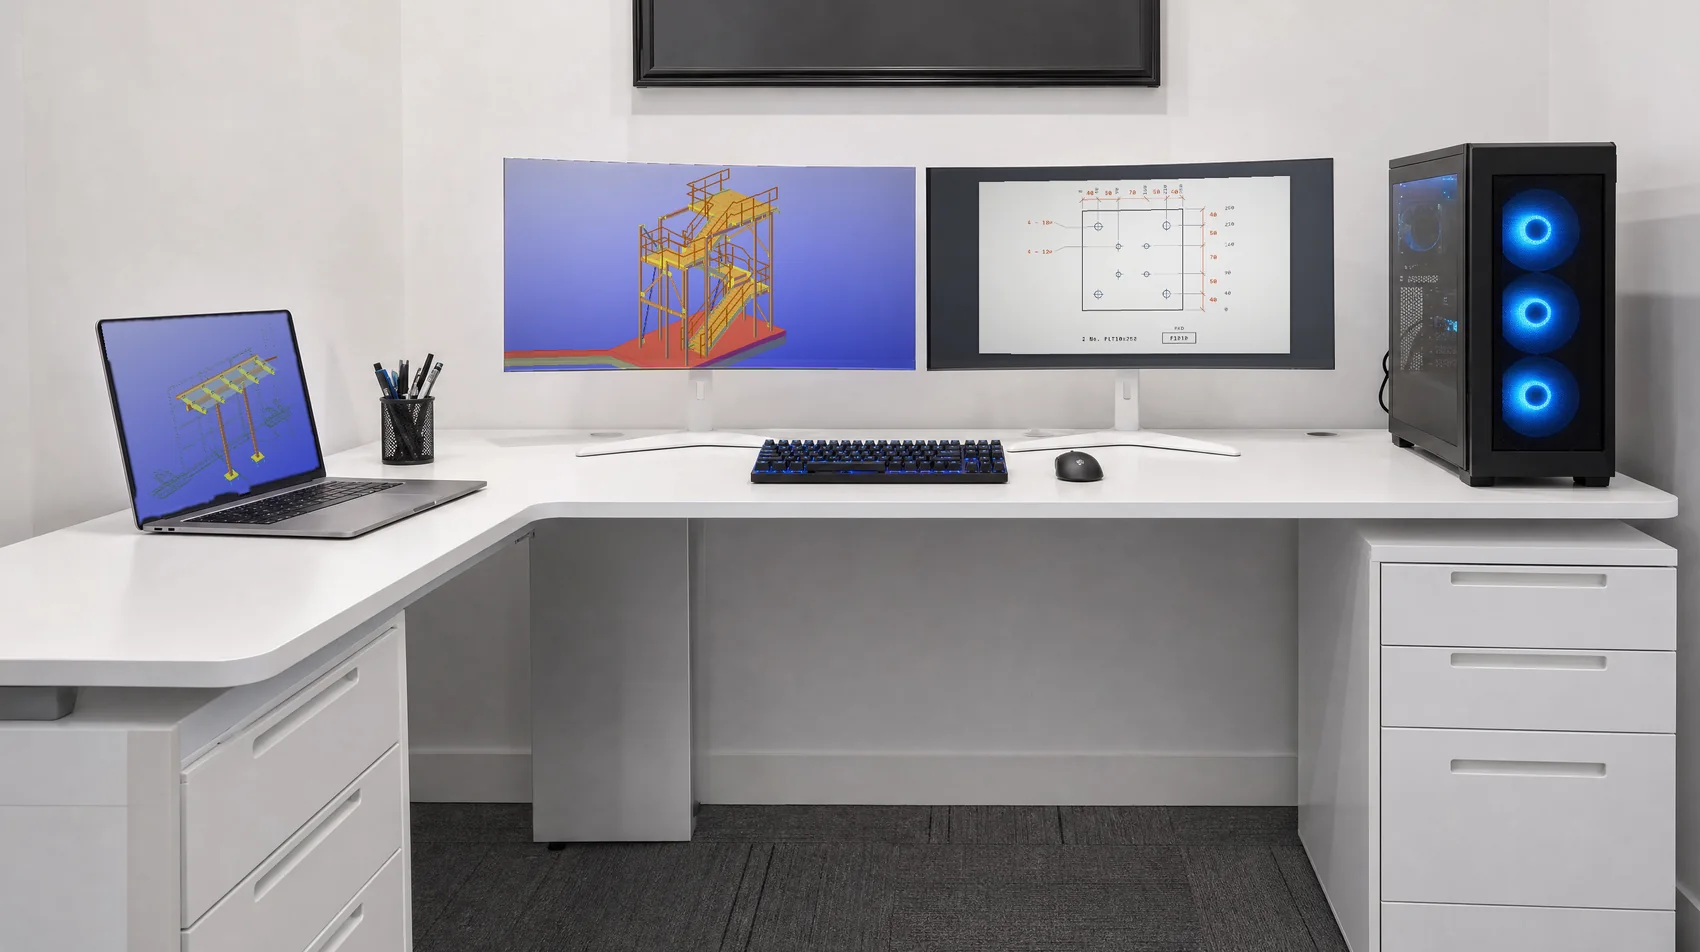
A dedicated modern office and a professional CAD workstation, running Autodesk’s AEC collection. Two desks and two screens allow Quick Draft to fulfil plans to expand and teach the younger generation to become a reliable CAD technician.
1 Concourse Way, Sheffield City Centre, Acero, Sheffield S1 2BJ
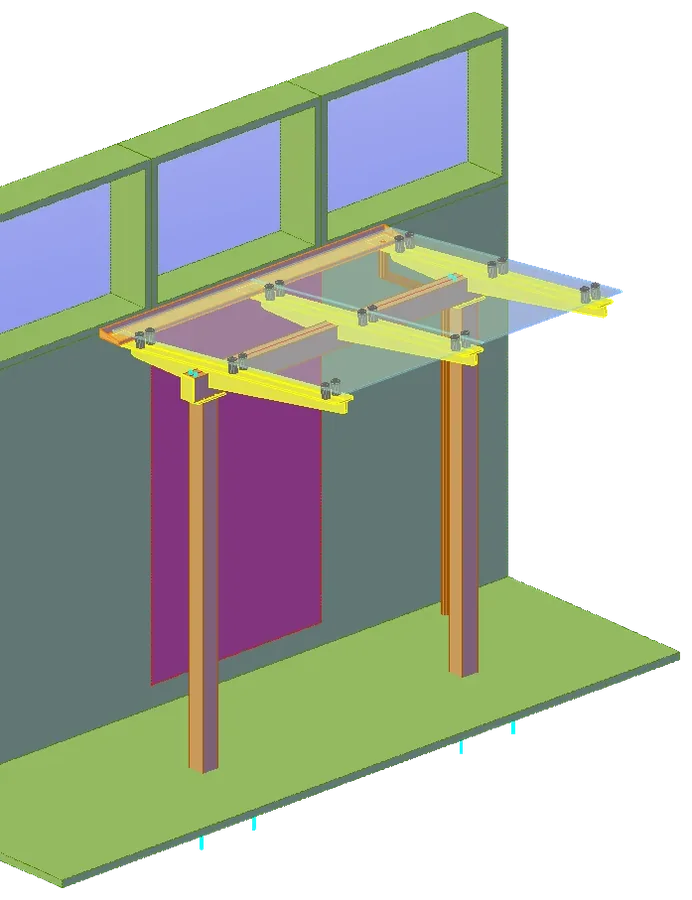
Below is a brief selection of my recent work that I am permitted to publish. Some of my recent projects have been within the petrochemical industry, where Non-Disclosure Agreements (NDAs) are essential and confidentiality is critical. Over the past several months, I have produced drawings for multiple access staircases, walkways and access platforms. More recently, my workload has focused on architectural metalwork, including canopies, laser-cut gate features and folded cladding panels.
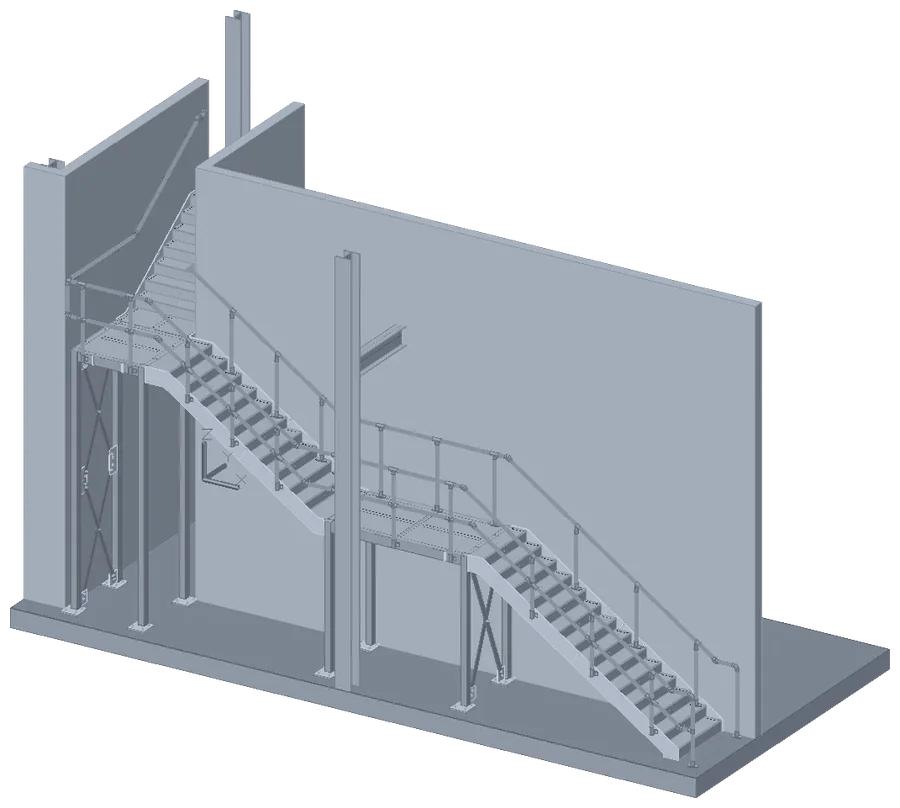
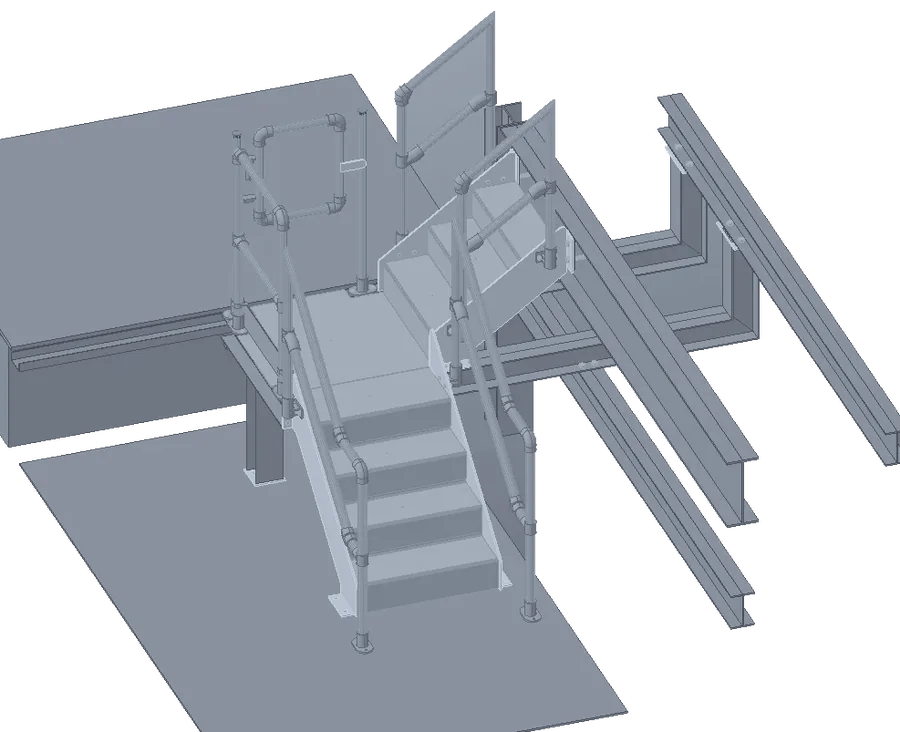
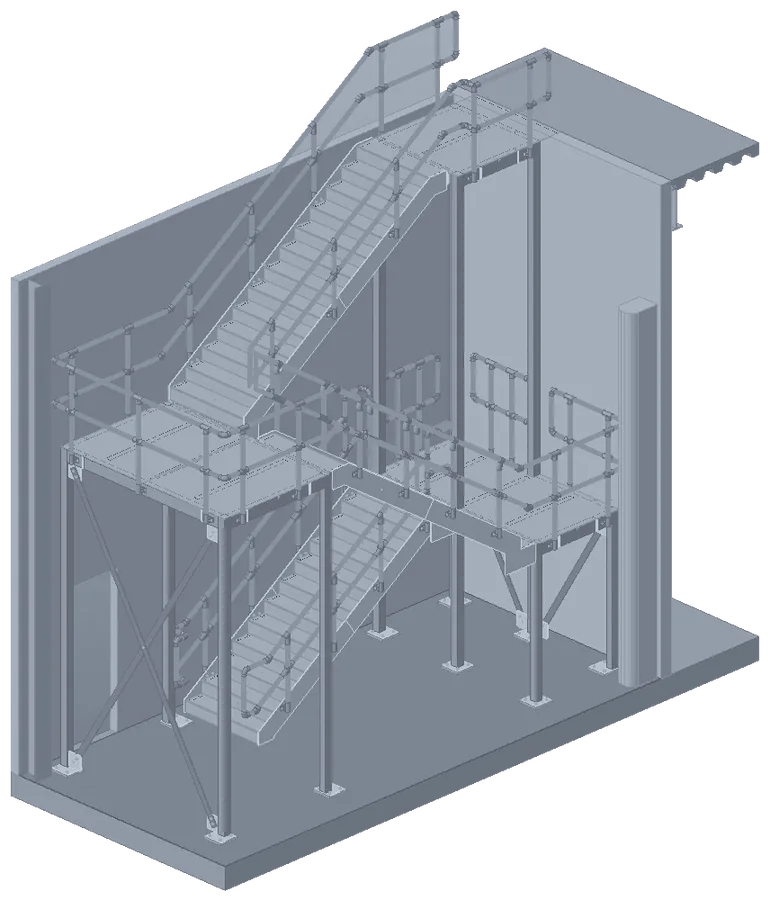
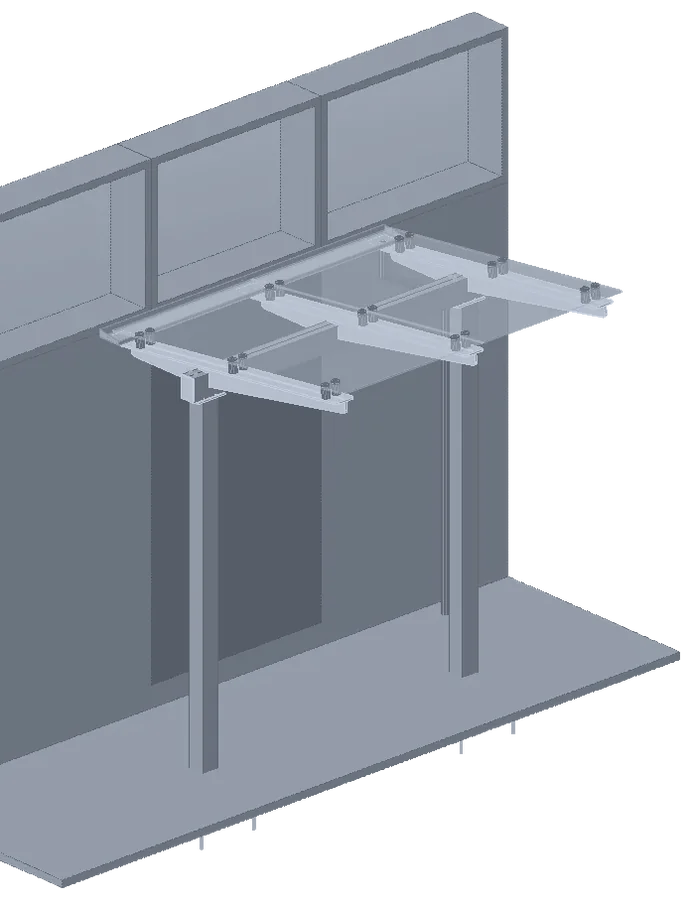
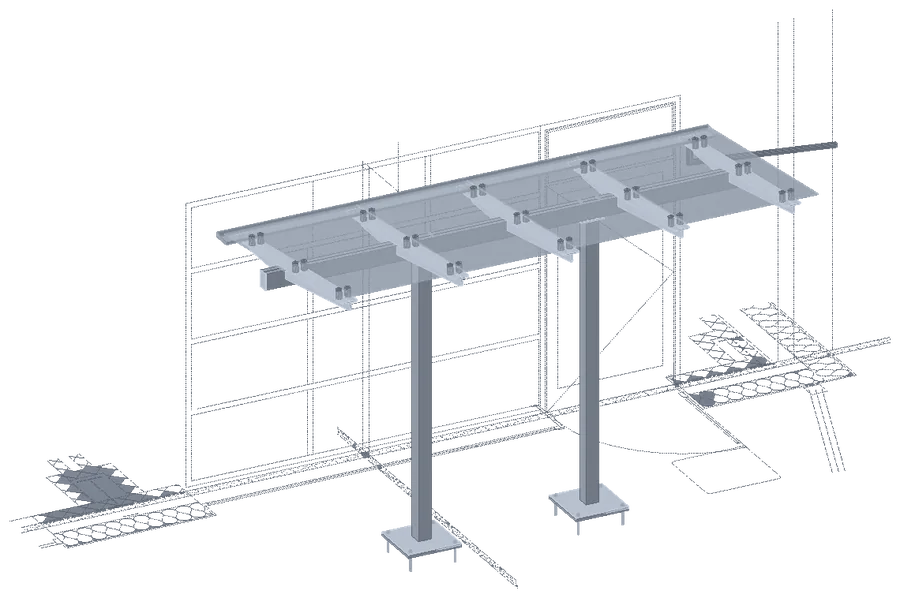
Accurate detailing is critical to every project I undertake. My aim is to help reduce costs for my clients by ensuring that work can be fabricated and installed correctly, delivered on time, and in line with the project specification and relevant British Standards.
My approach is concise, responsive and technical, supported by a practical understanding of construction and fabrication processes. Every model and drawing I produce is developed to add value to your team and project, providing clear, accurate and practical information that supports efficient delivery.
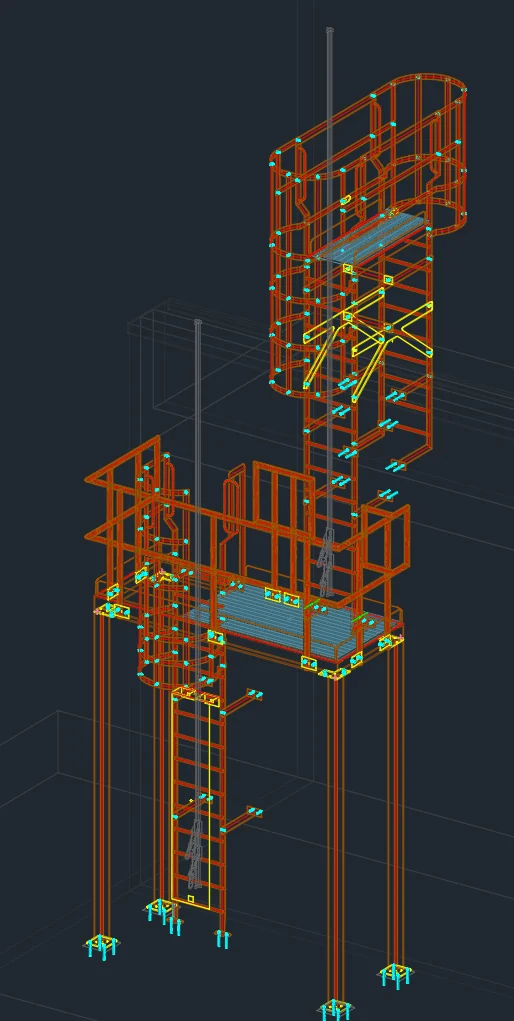
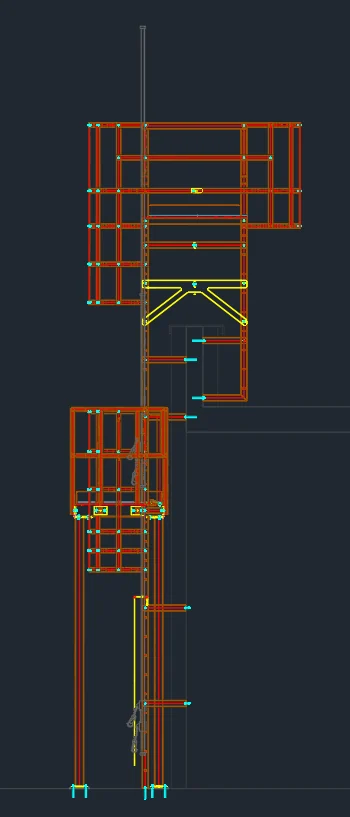
Quick Draft is James Quixall, an independent design and detailing business working with consulting engineers, contractors, fabricators and other construction professionals. One person on the drawing from start to finish, so you deal directly with whoever is doing the work.
The point of it is capacity. When the workload spikes or a programme tightens, you get an experienced technician on the job for as long as you need one, without taking on another permanent desk.
Steelwork is modelled and detailed in Autodesk Advance Steel. Alongside that, the business supports structural and civil consultants with reinforcement detailing, substructure and superstructure layouts and general CAD production, so a single job can cover the steel and the concrete it sits on.
Tell me what needs detailing and roughly when you need it. I will come back with a price and a programme.